In 2002, Bellows and River Oaks Baptist School began construction on a 106,000-SF, seven-phase masterplan aimed at increasing usable facility space at the campus by 65%. The plan included renovations to the chapel, church, administrative office and common areas. Most of the improvements and new construction being aimed at enhancing the quickly growing school. Working around carpool and class schedules was imperative to ensuring a smooth operation.
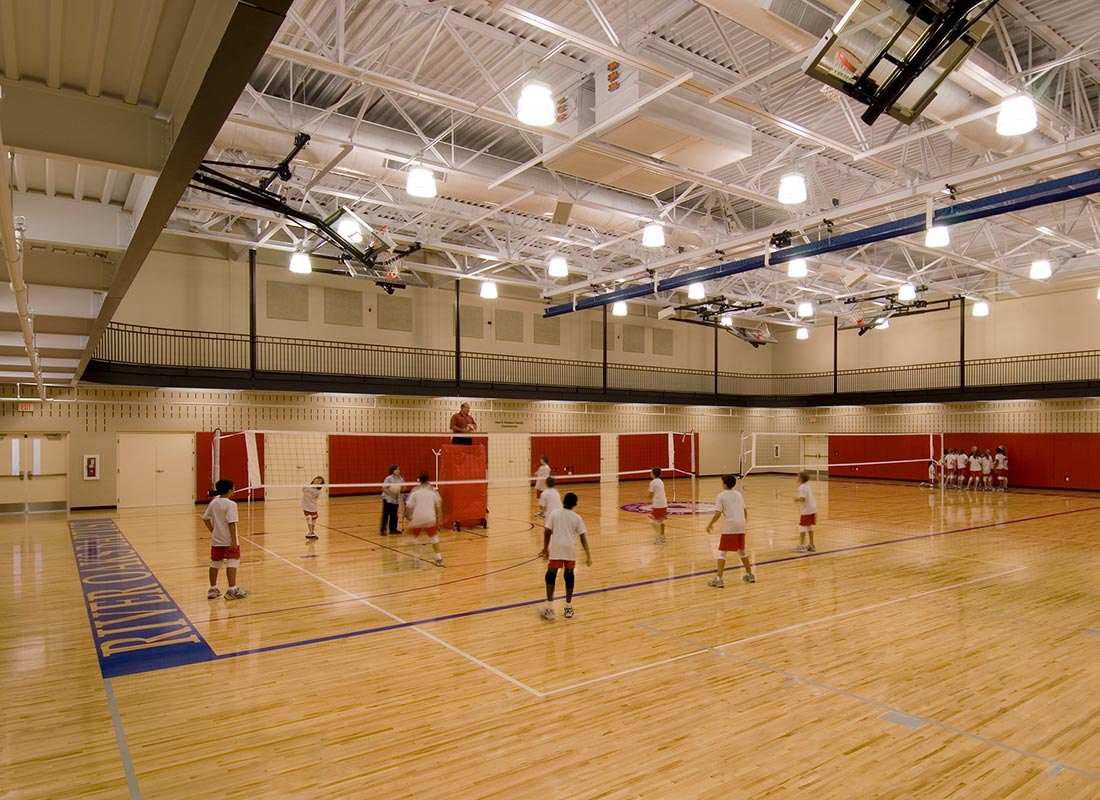
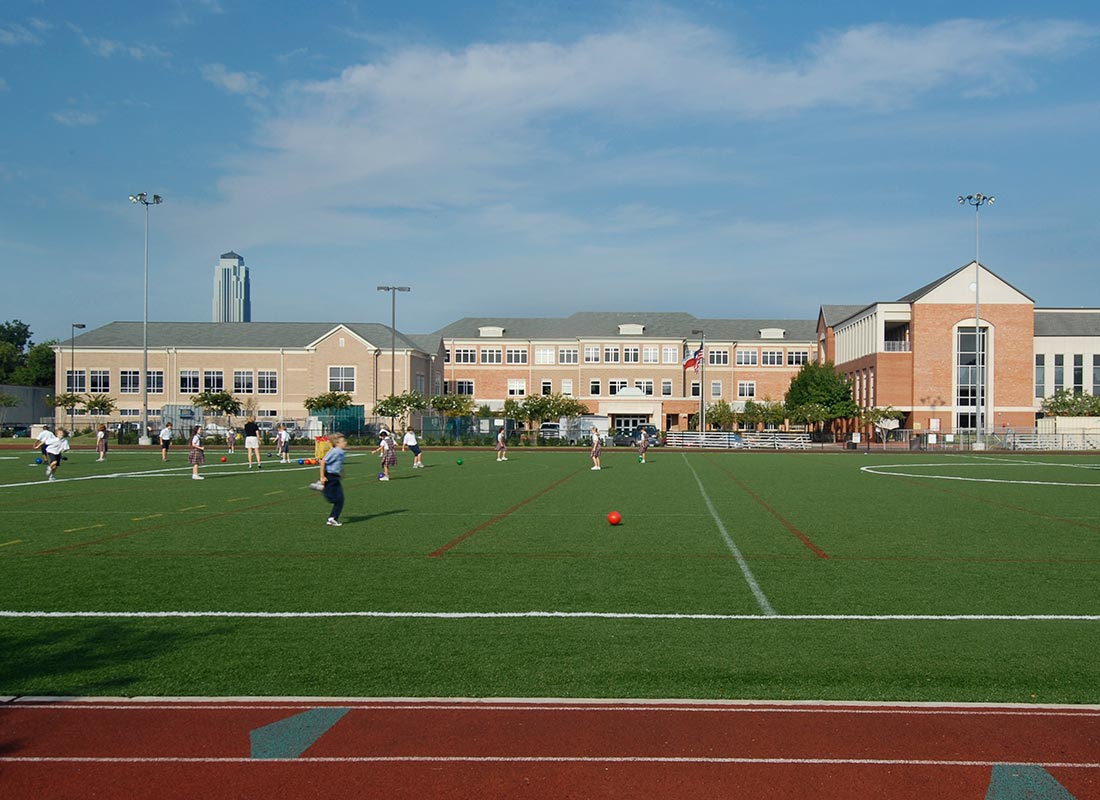
Improvements to the quickly growing school included: renovations to the pre-school, a new 3-story education building, exterior entrance upgrades, parking lots, athletic fields, a new gym, a detention pond, and converting the old existing gym into a modern common area that serves as school cafeteria, church fellowship space and theater. The 50-year old structure was salvaged and the new multi-purpose building included more windows, after-school care rooms, cafeteria with fully equipped kitchen, private dining area, and performance stage equipped with lighting and sound.